Artist Studios
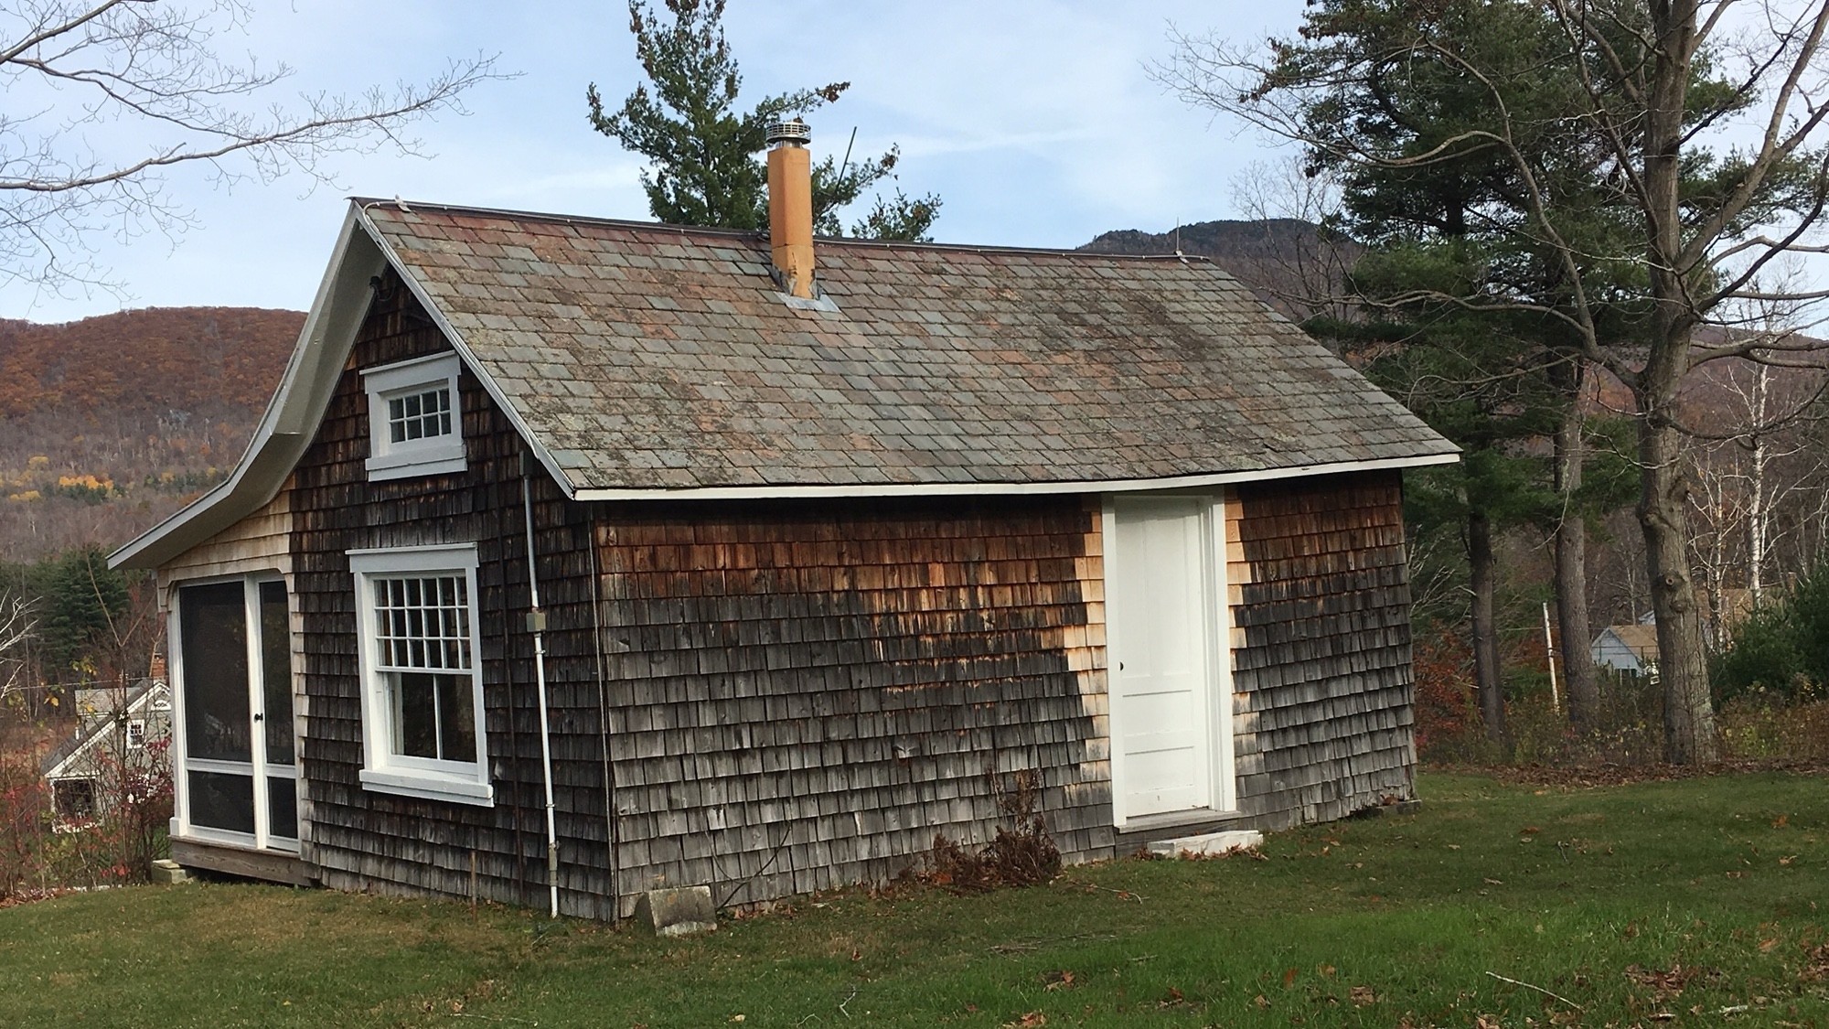
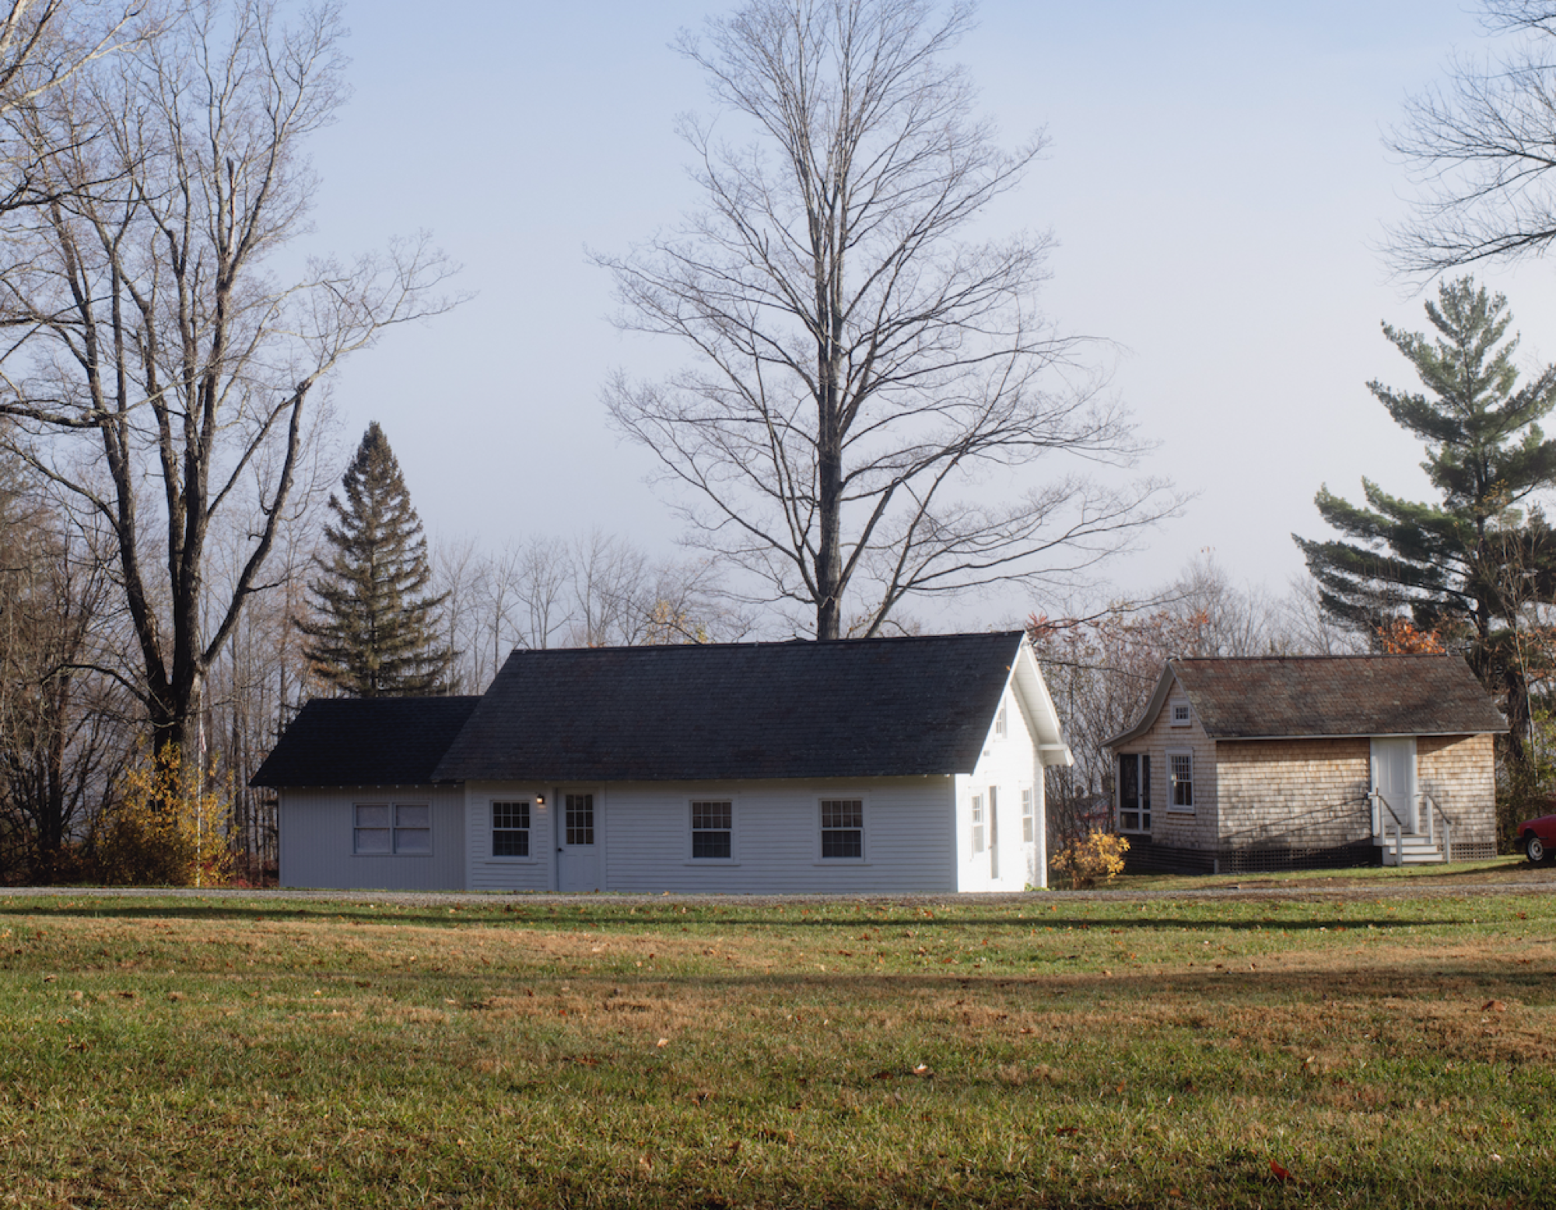
Marble House Project has nine individual artist studio spaces. Artists are assigned studio space upon arrival based on their project description and studio needs. Studios are available to artists 24 hours a day.
Music Studio
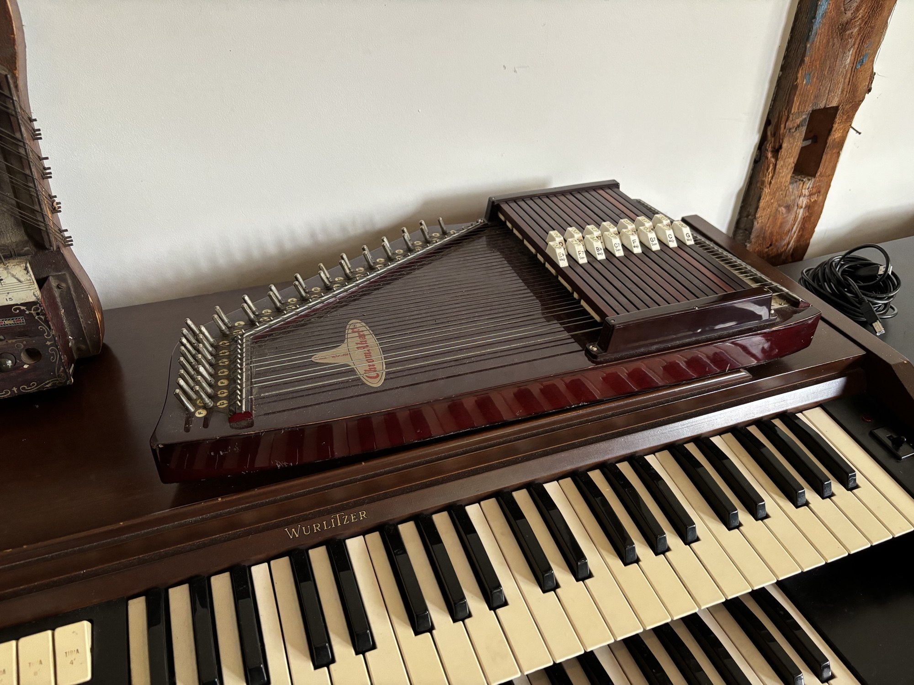
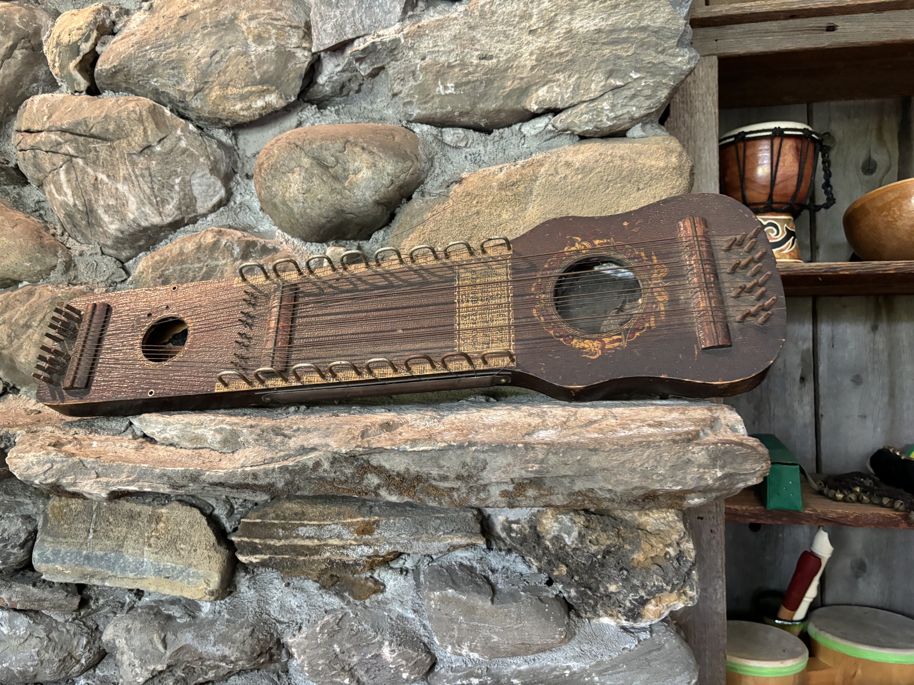
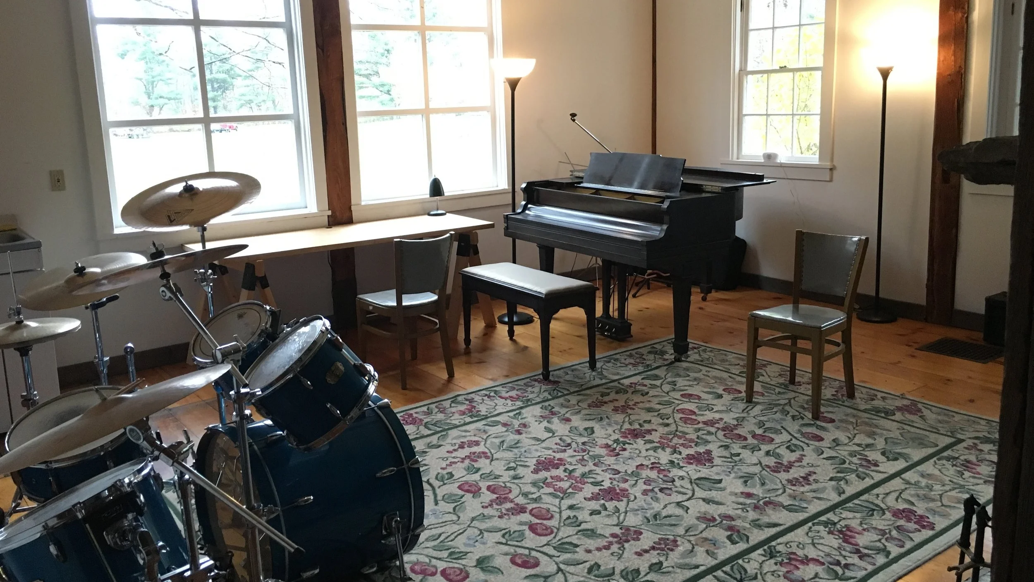
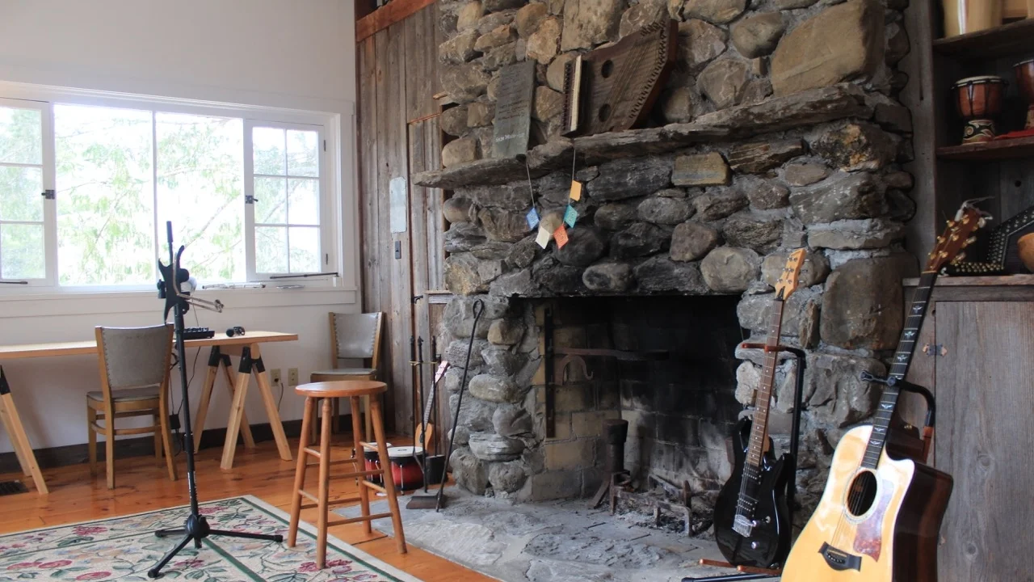
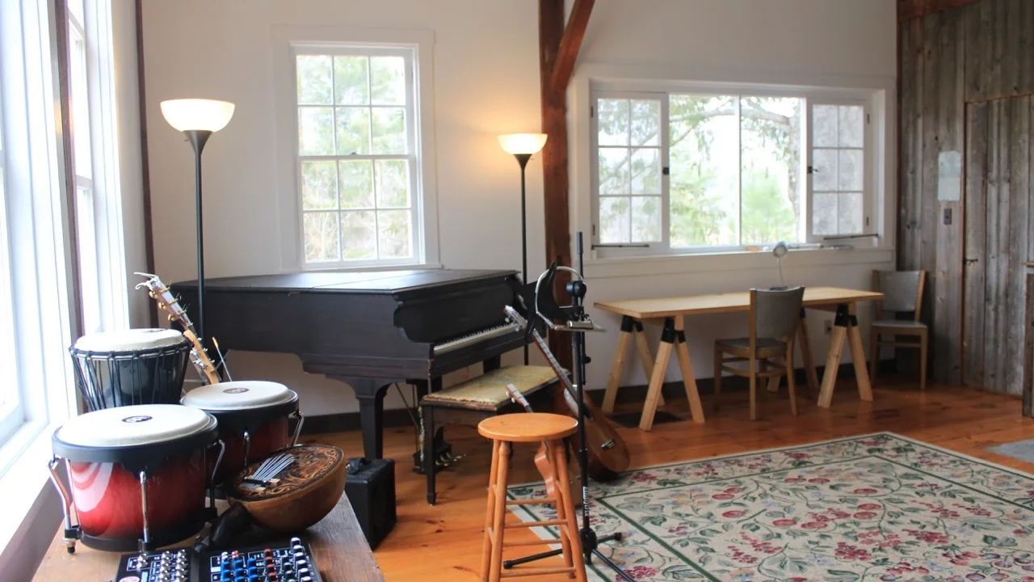
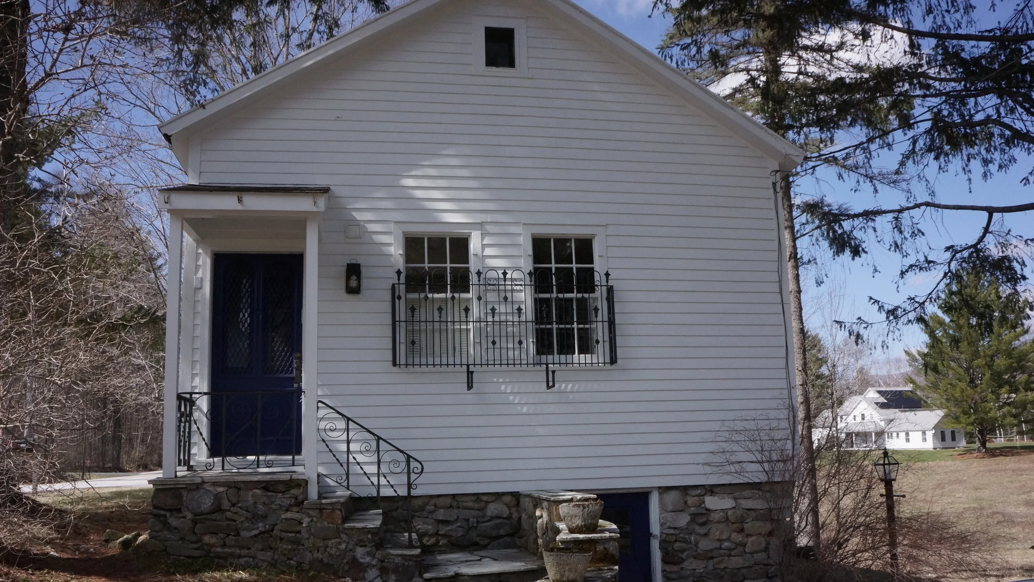
The music studio has beautiful natural light, a maximum height of 16 feet is 19'4 by 16'. It contains a small kitchenette, stone fireplace, 2 additional rooms and a full bathroom. Situated privately, musicians need not worry about noise and disturbing other residents. This space is just a 3 minute walk down the road from Marble House Project.
Amenities: Baby grand piano, drum set, organ, various small instruments, writing desk, amp. studio speakers

Dance and Performance Studio
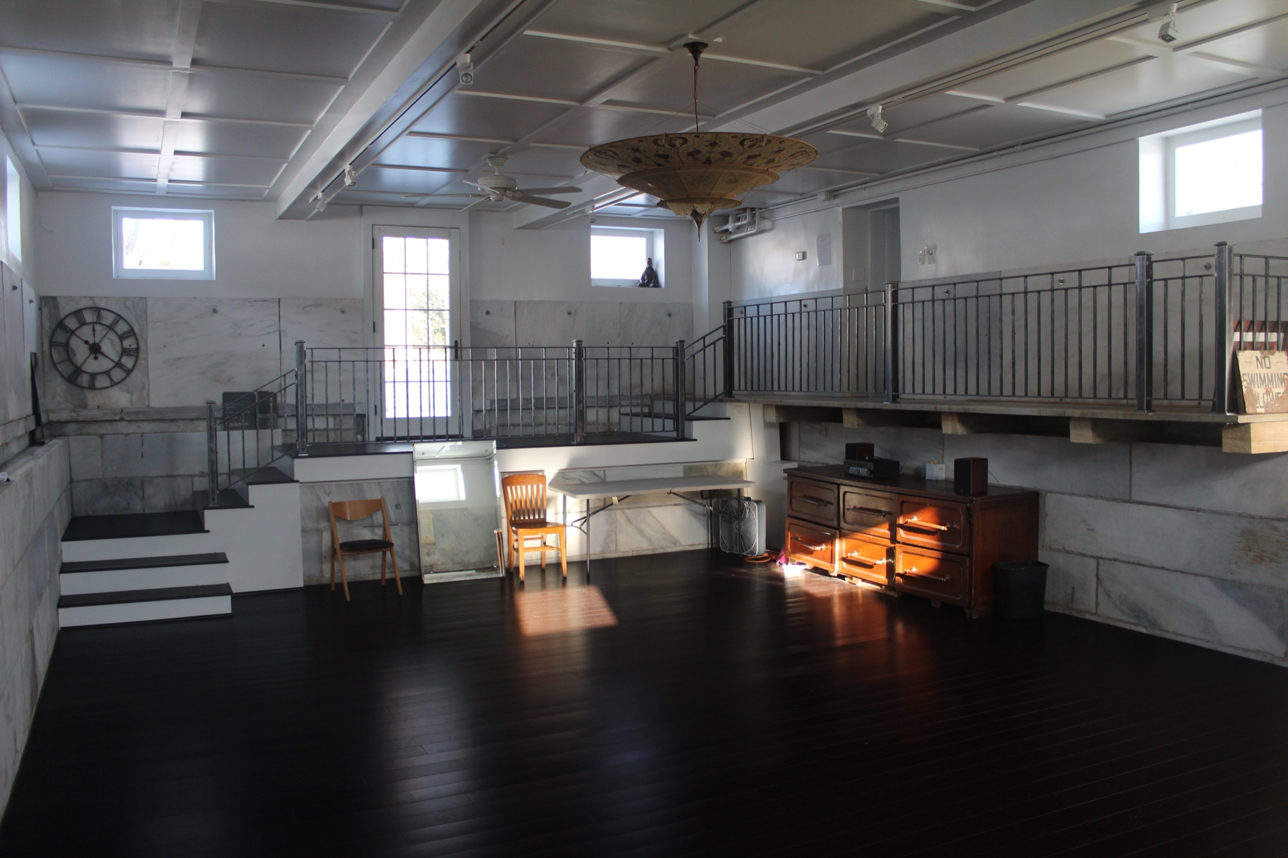
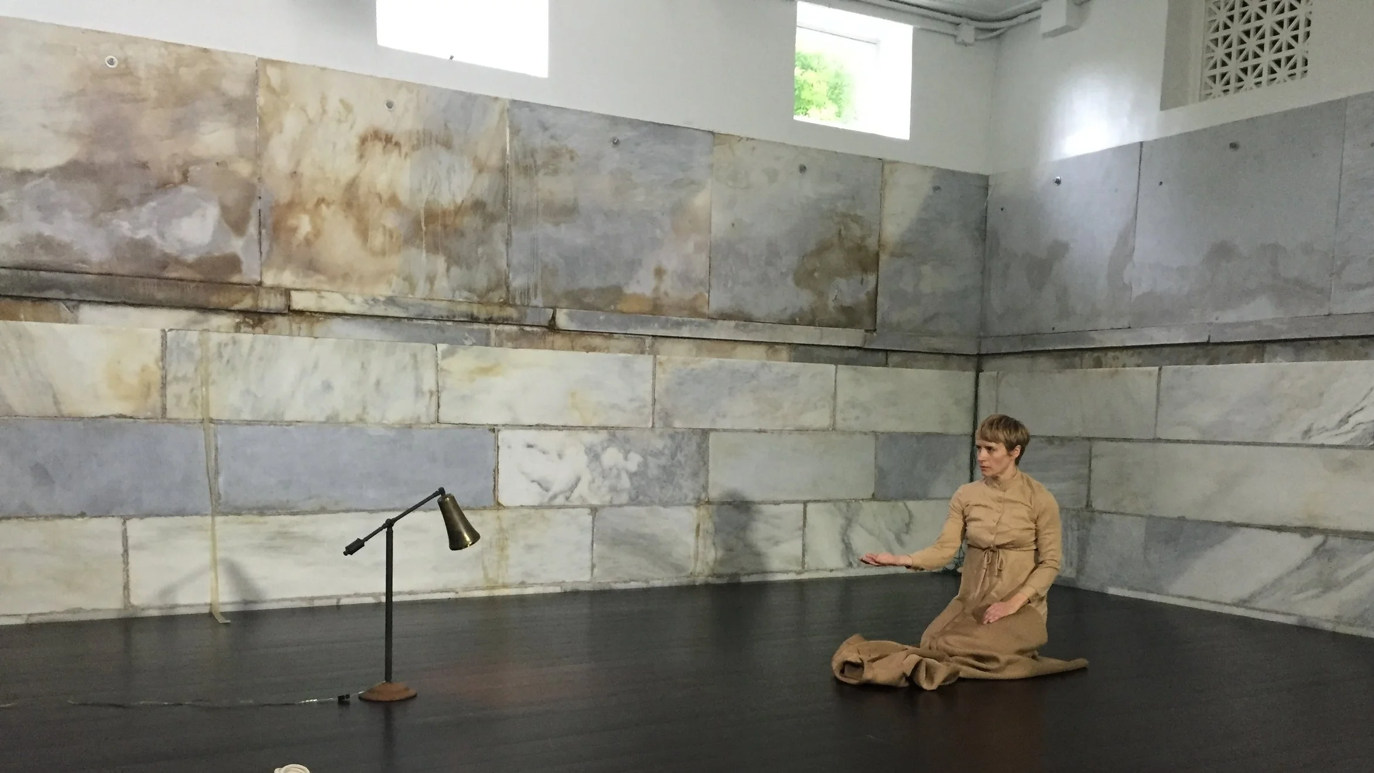
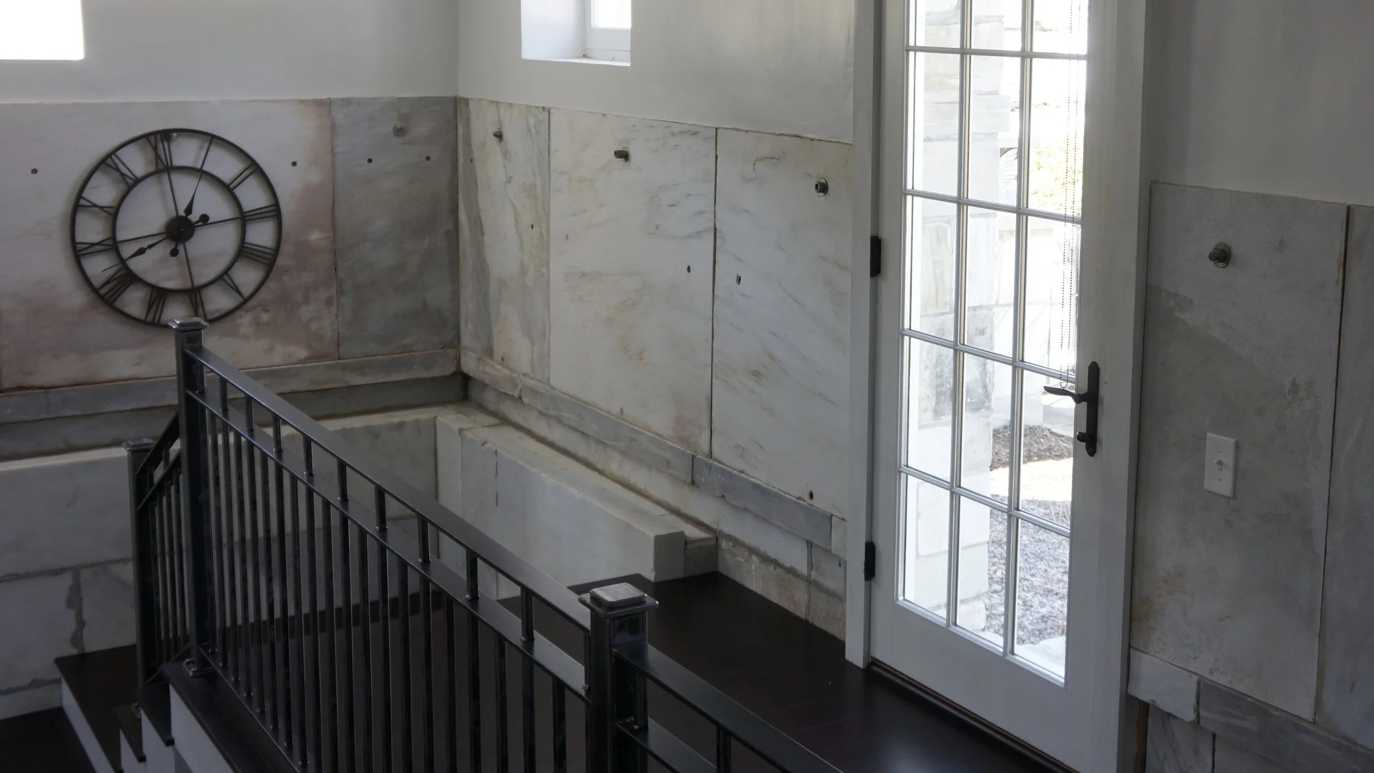
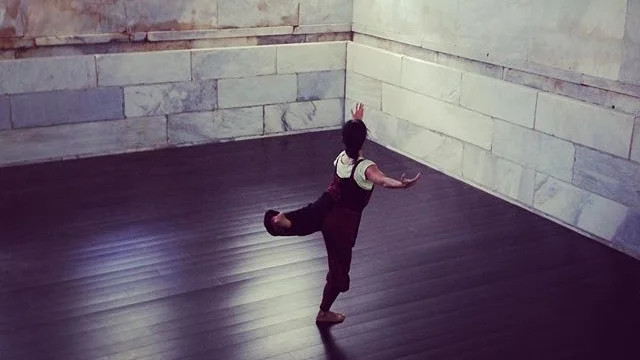
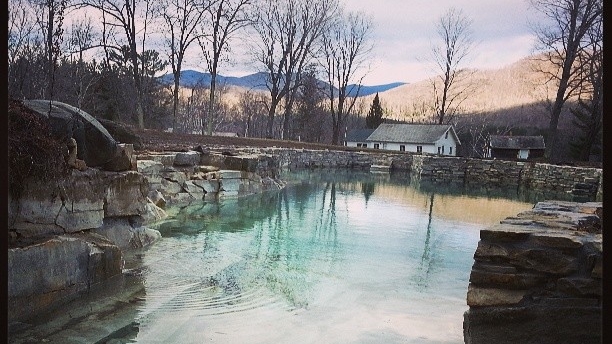
Located within the main Manley-Lefevre House, and renovated in 2013, our 26' by 40' dance and performance space has original marble walls, 11' ceilings, and huge windows that allow natural light to flood the space. We call this room the old swimming pool because it was the first indoor swimming pool constructed in Vermont.
Amenities: Radiant heat, sprung dance floor and track lighting
Culinary Arts Studio
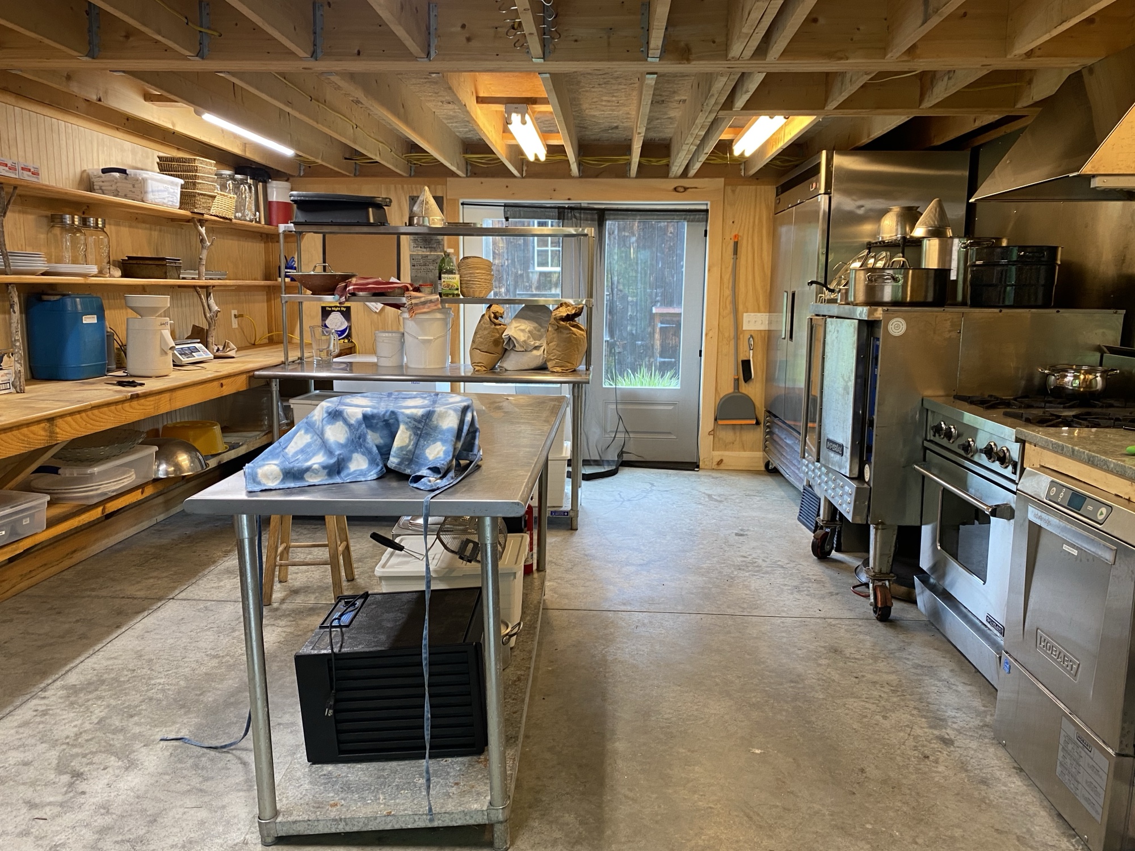
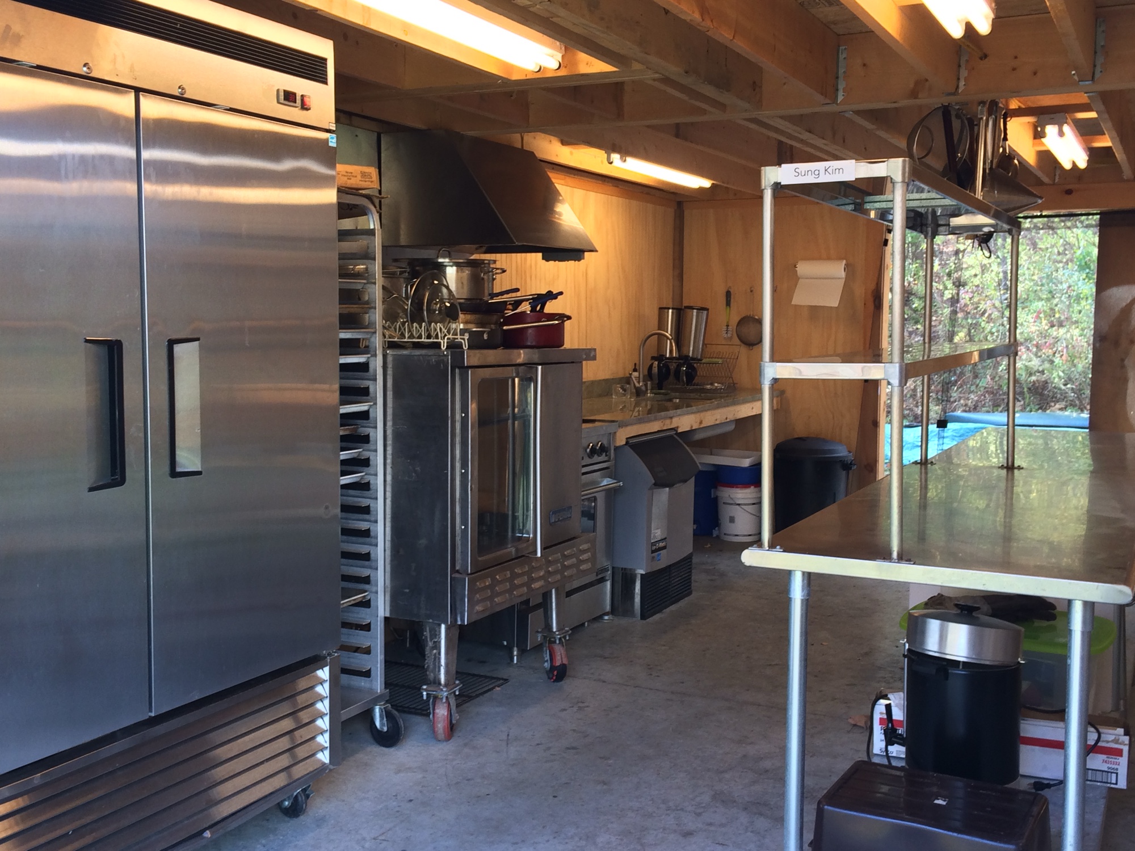
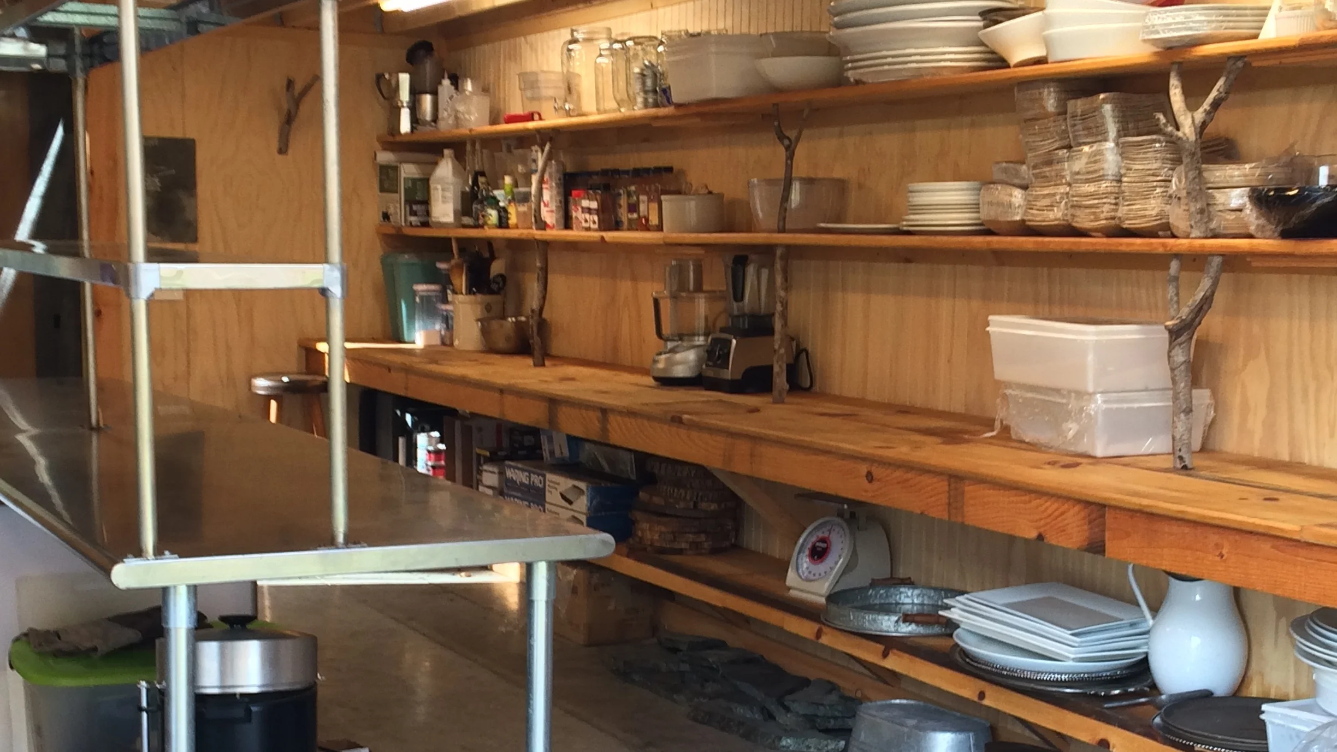
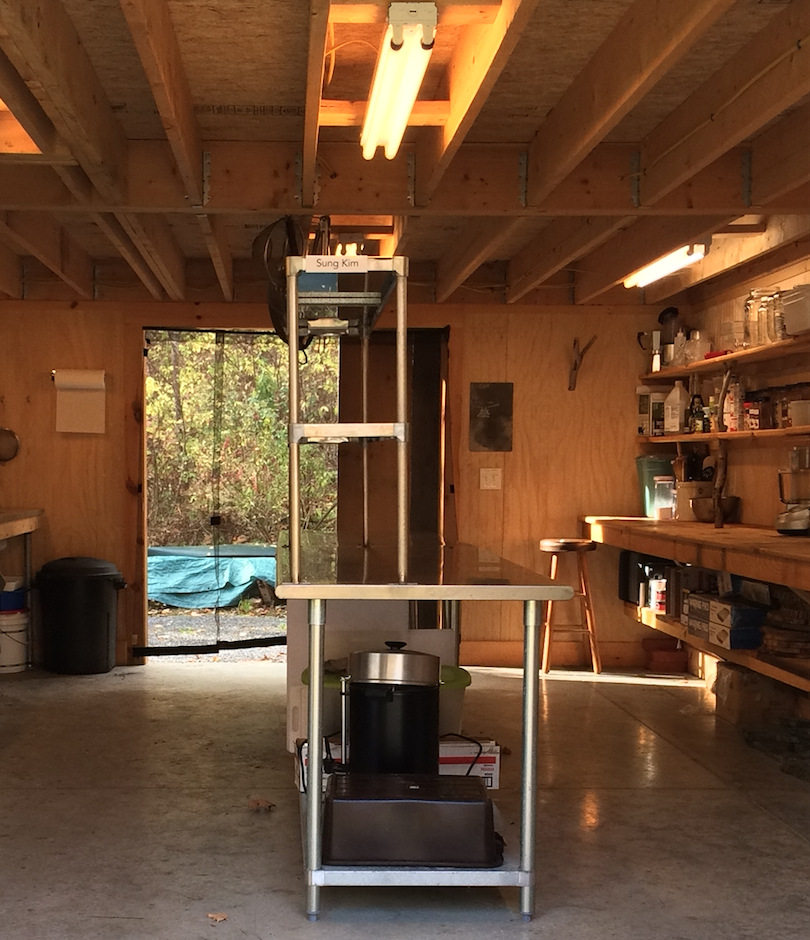
Our 15' by 22' fully-equipped prep kitchen is home to our residenct culinary artists and easily accommodates catering operations.
Amenities: 48" refrigerator, oven, small freezer, cooktop, ice maker, pots, pans, utensils, variety of spices, Kitchen Aid stand mixer, Cuisinart food processor, Vitamix professional Series blender, Excalibur Food Dehydrator, Waring Pro professional warming trays, Regalware professional coffee maker, large smoker, two wood fire pits, large gas grill
Garage Studios
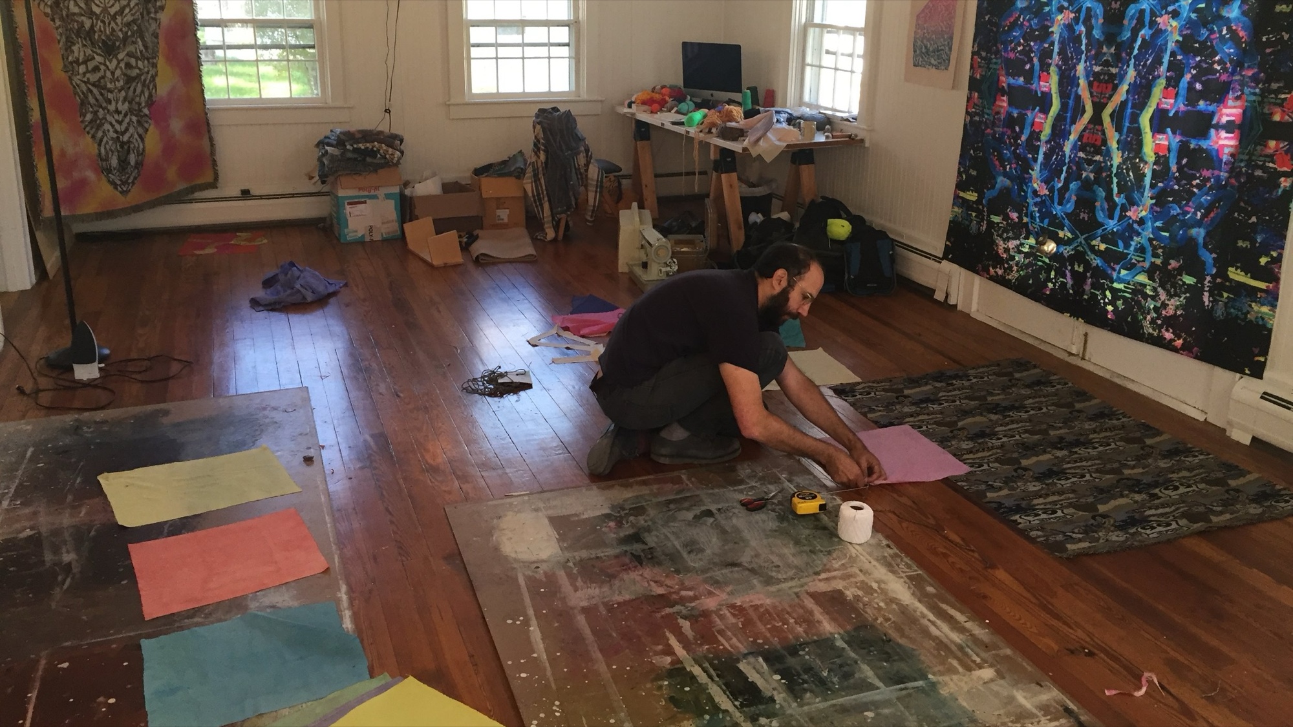
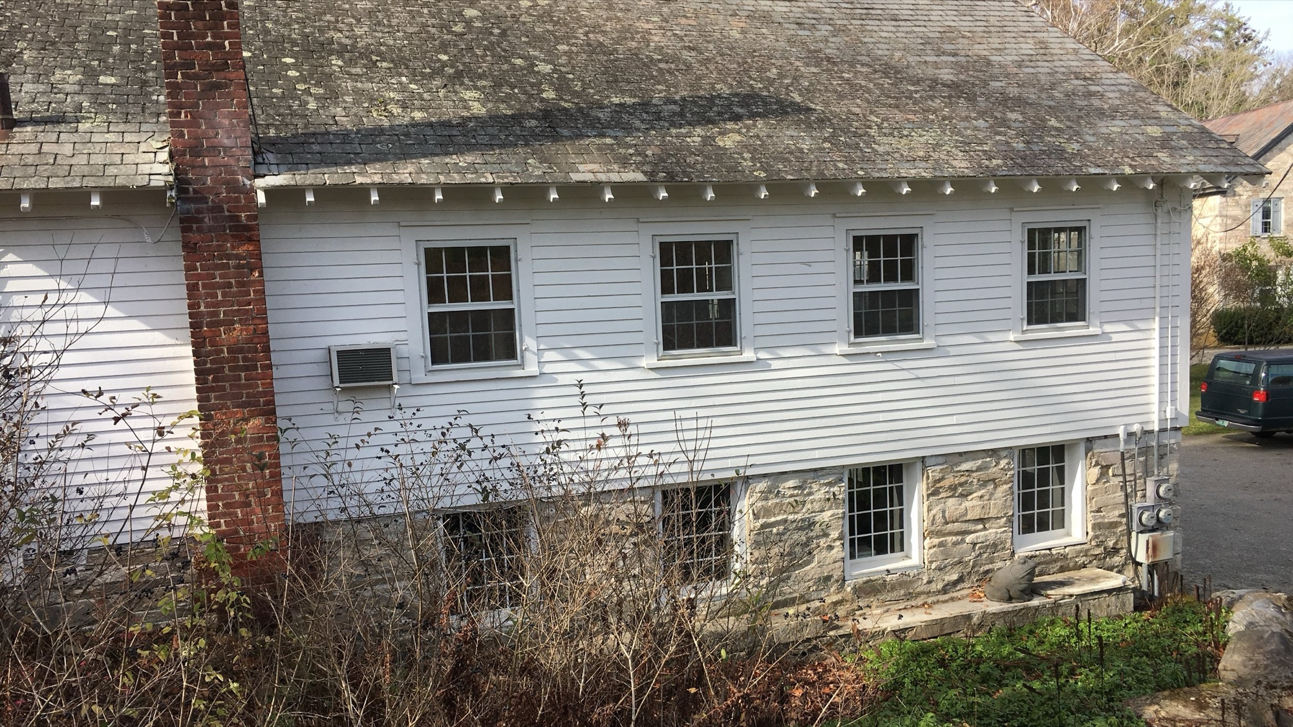
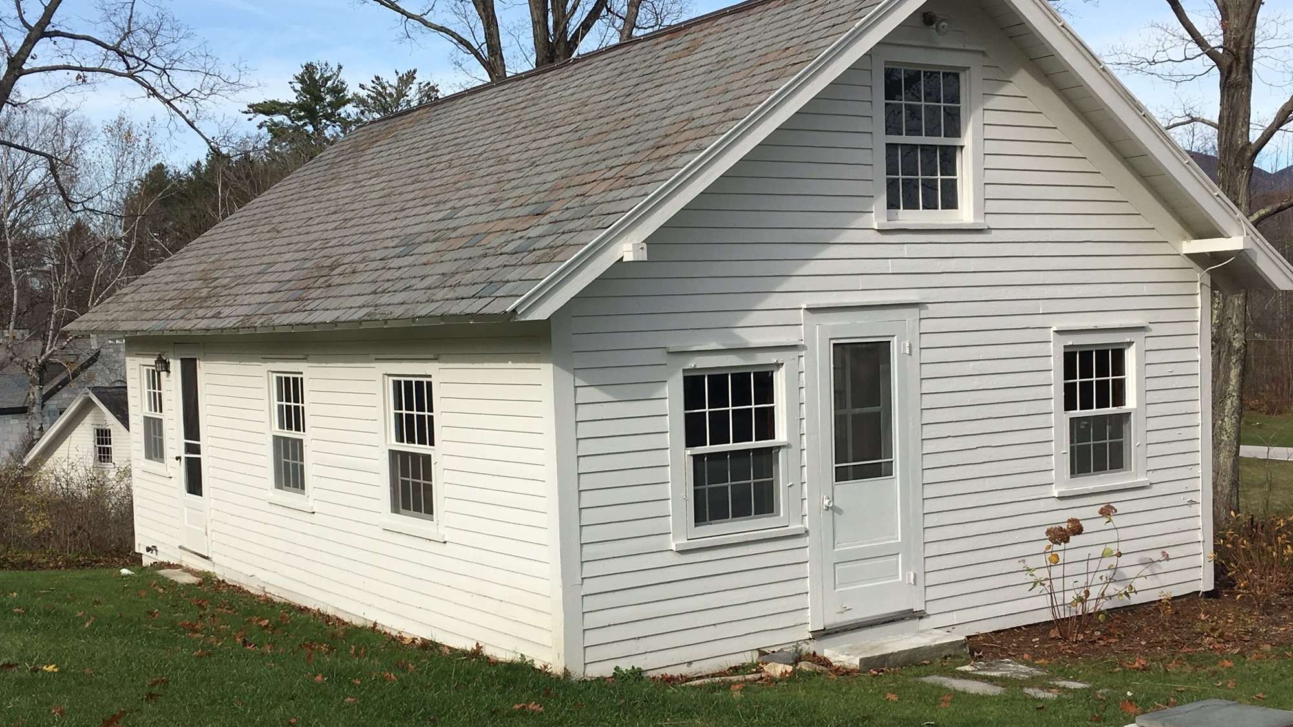
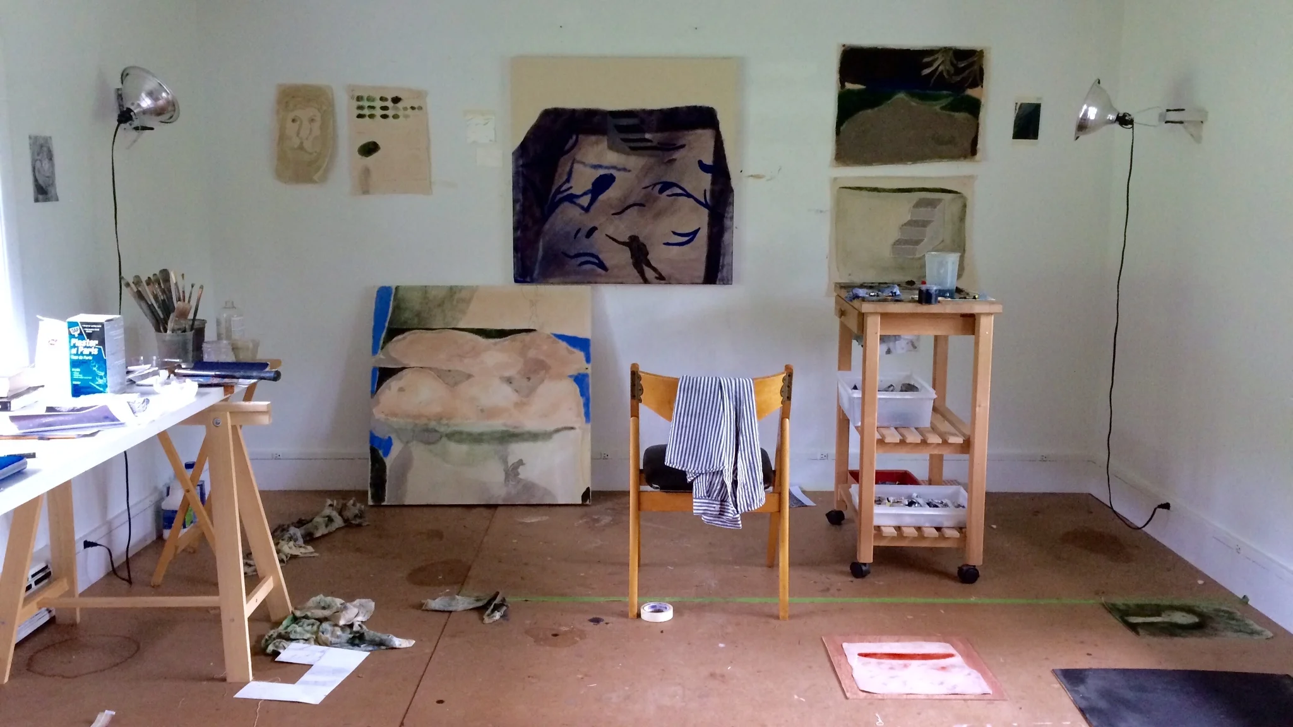
The Garage has three studio spaces. Garage Studio 1 is a 24'10" x 14'4" space with a ceiling height of 7'10" and is used primarily for visual artists. Garage Studios 2 and 3 are often used by writers. Studio 2 is 10'4" by 13'6" with a ceiling height of 7'10". Studio 3 is 8' 8" by 15' with a ceiling height of 7'10". Both Studios have views to the garden or front lawn.
Amenities: Kitchen, bathroom, internet, ample light, desks, chairs, floorspace and homasote for tacking up work
Ice House Studios
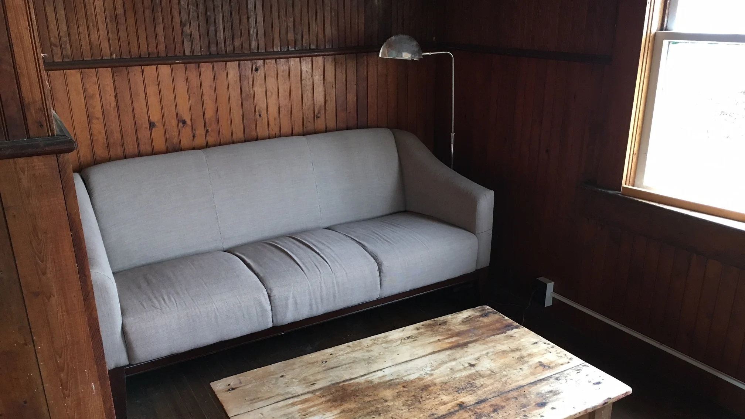
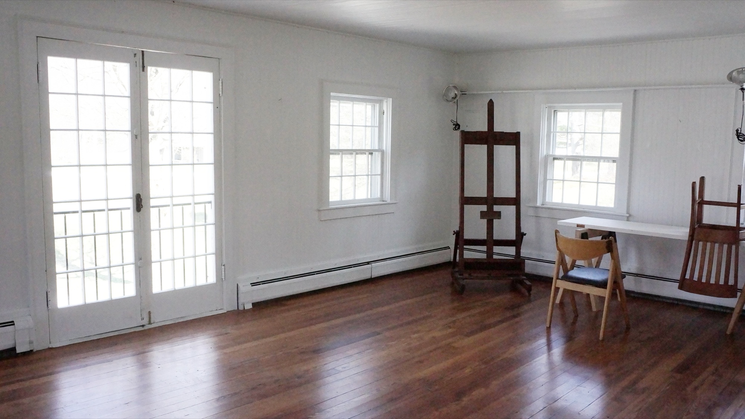
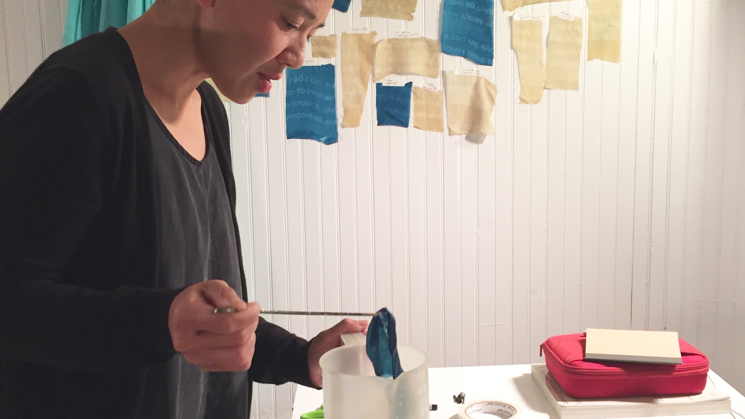
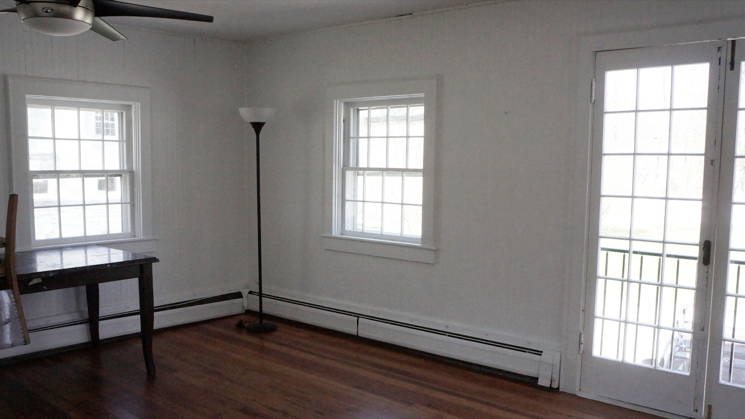
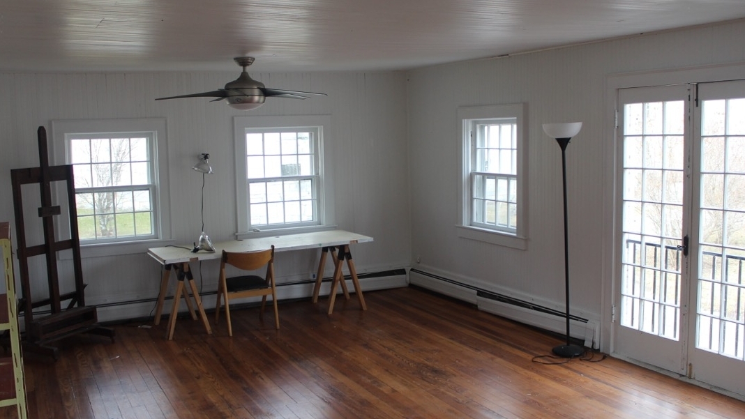
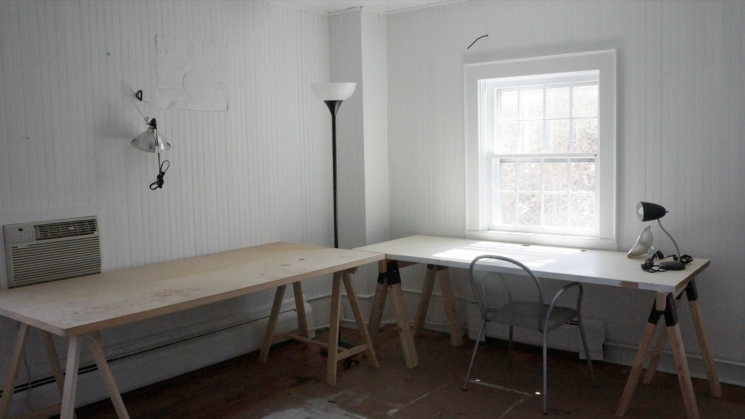
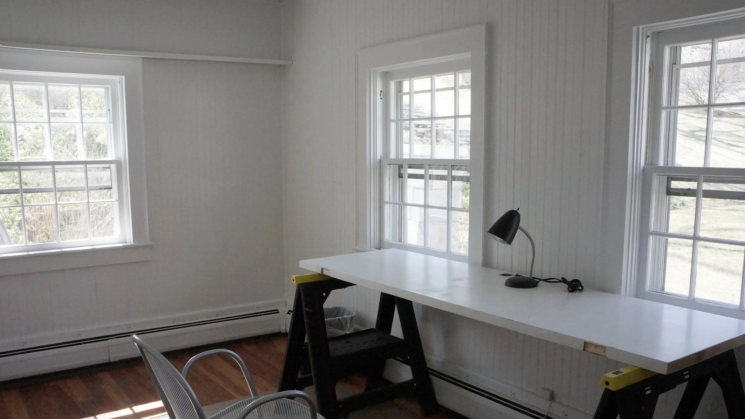
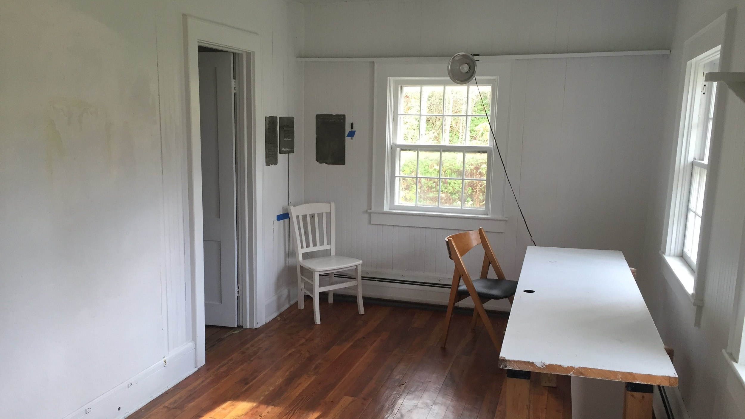
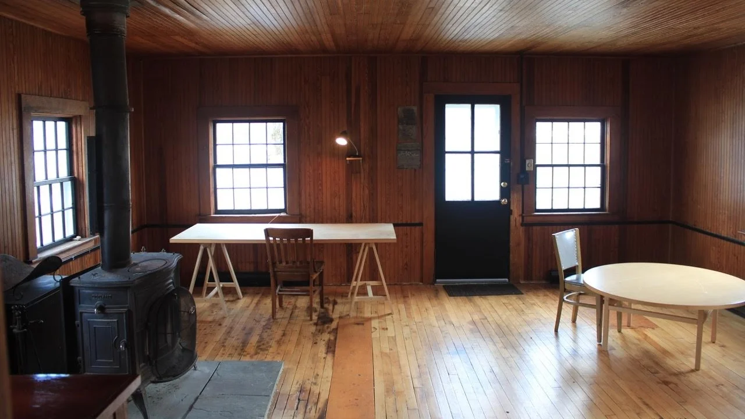
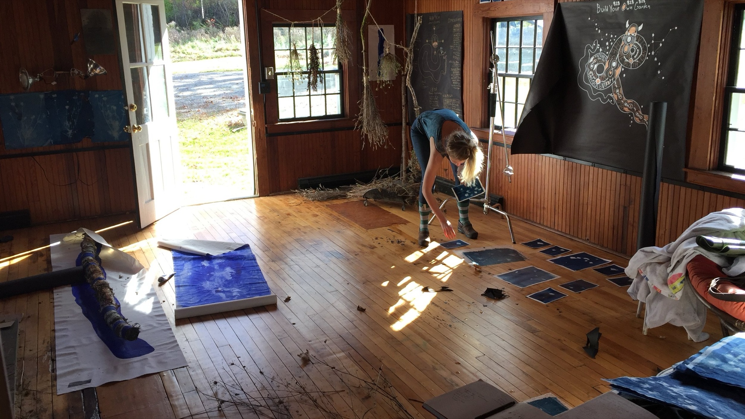
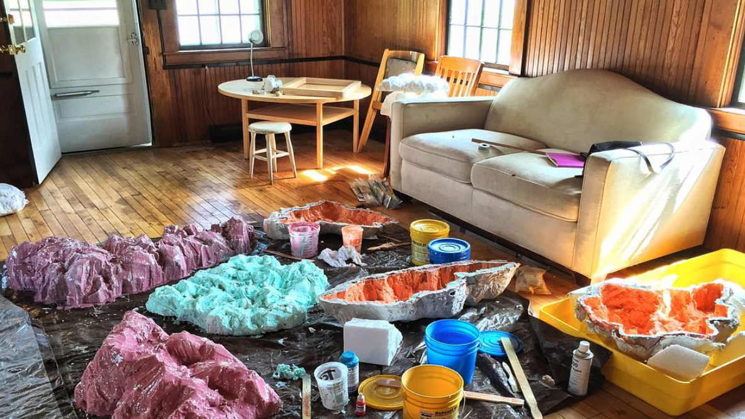
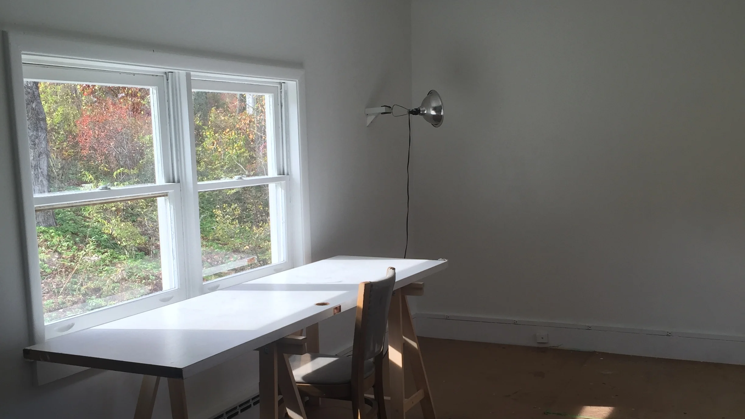
The Ice House has 2 artist studios, an ADA compliant half bathroom, sink, electric stove and refrigerator. Ice House Studio 1 is wood paneled. Often it is used for textiles or film screenings. There is ample floor space and windows surround the entire studio. Size: 19'1" by 19'9"; ceiling height 8'. Amenities include an architect's desk, tables, track lighting and full blackout shades. Ice House Studio 2 is a white room with windows on two sides and wood floors, ample wall space, lighting and work space. Size: 12' by 15'3"; ceiling height 7'.
Amenities: ADA compliant half bathroom, sink, electric stove
Quarry Office Studio
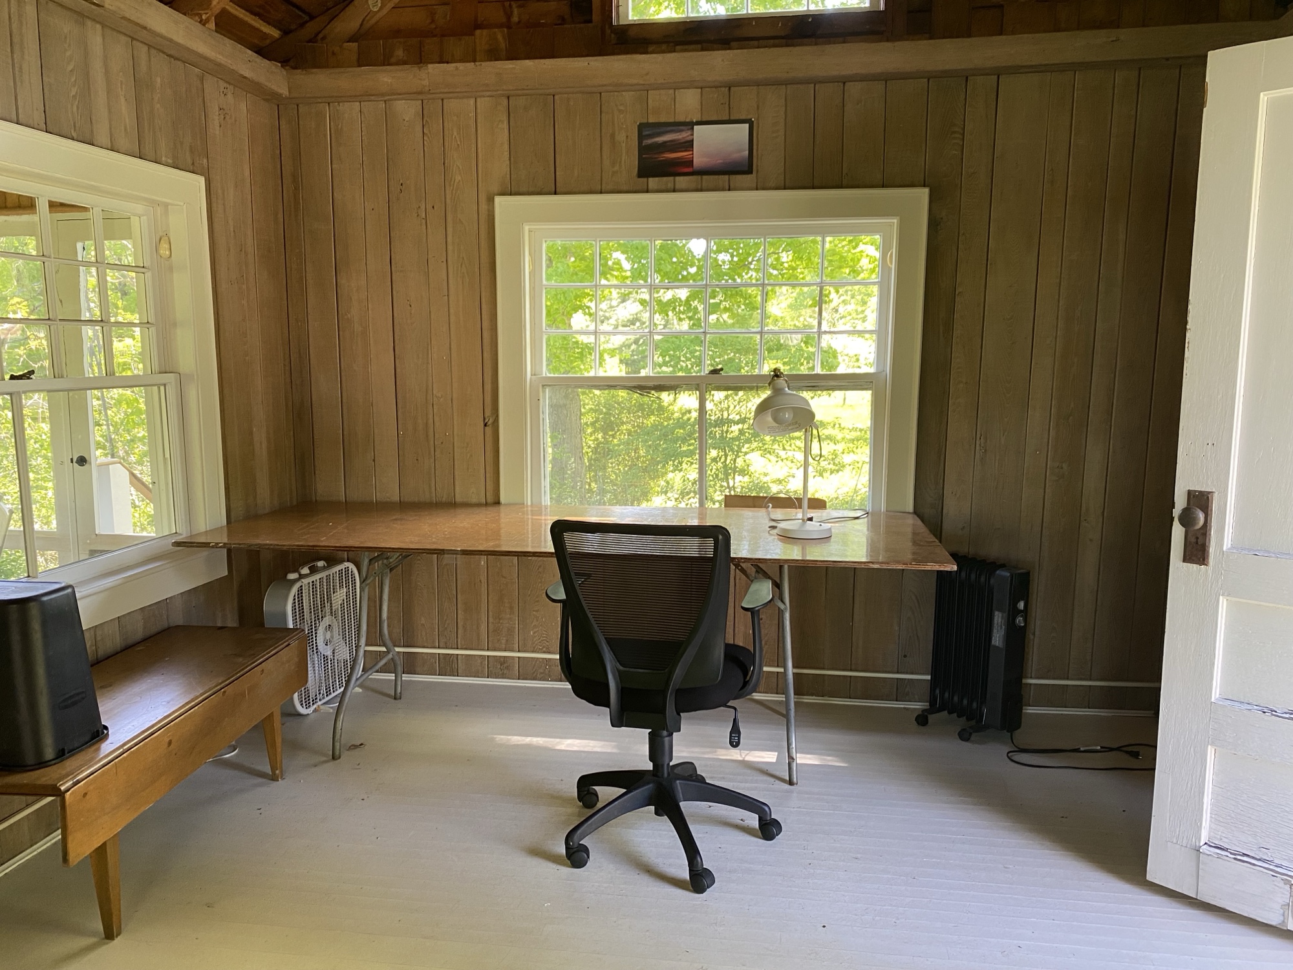
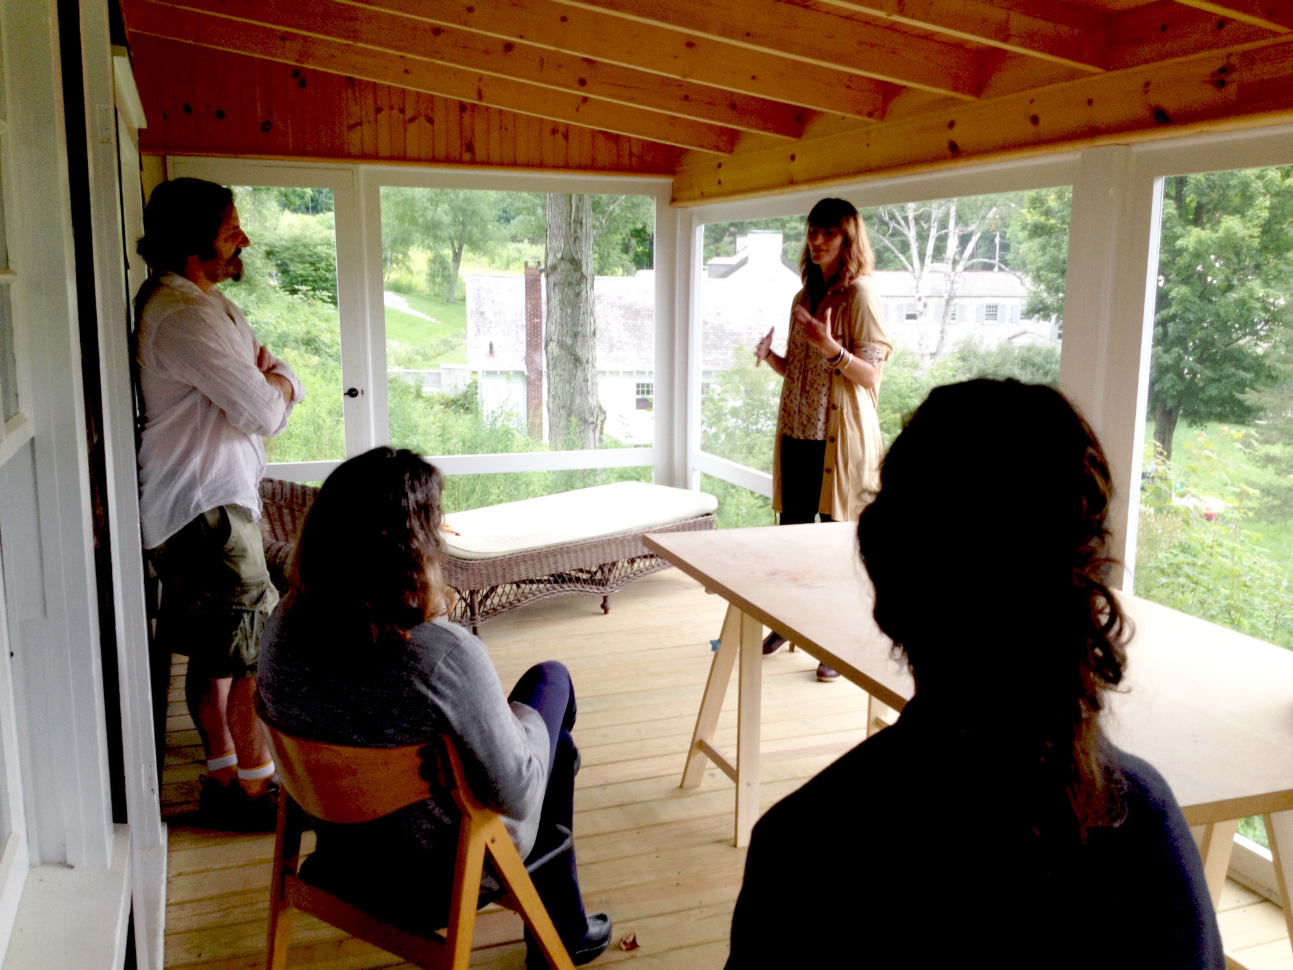
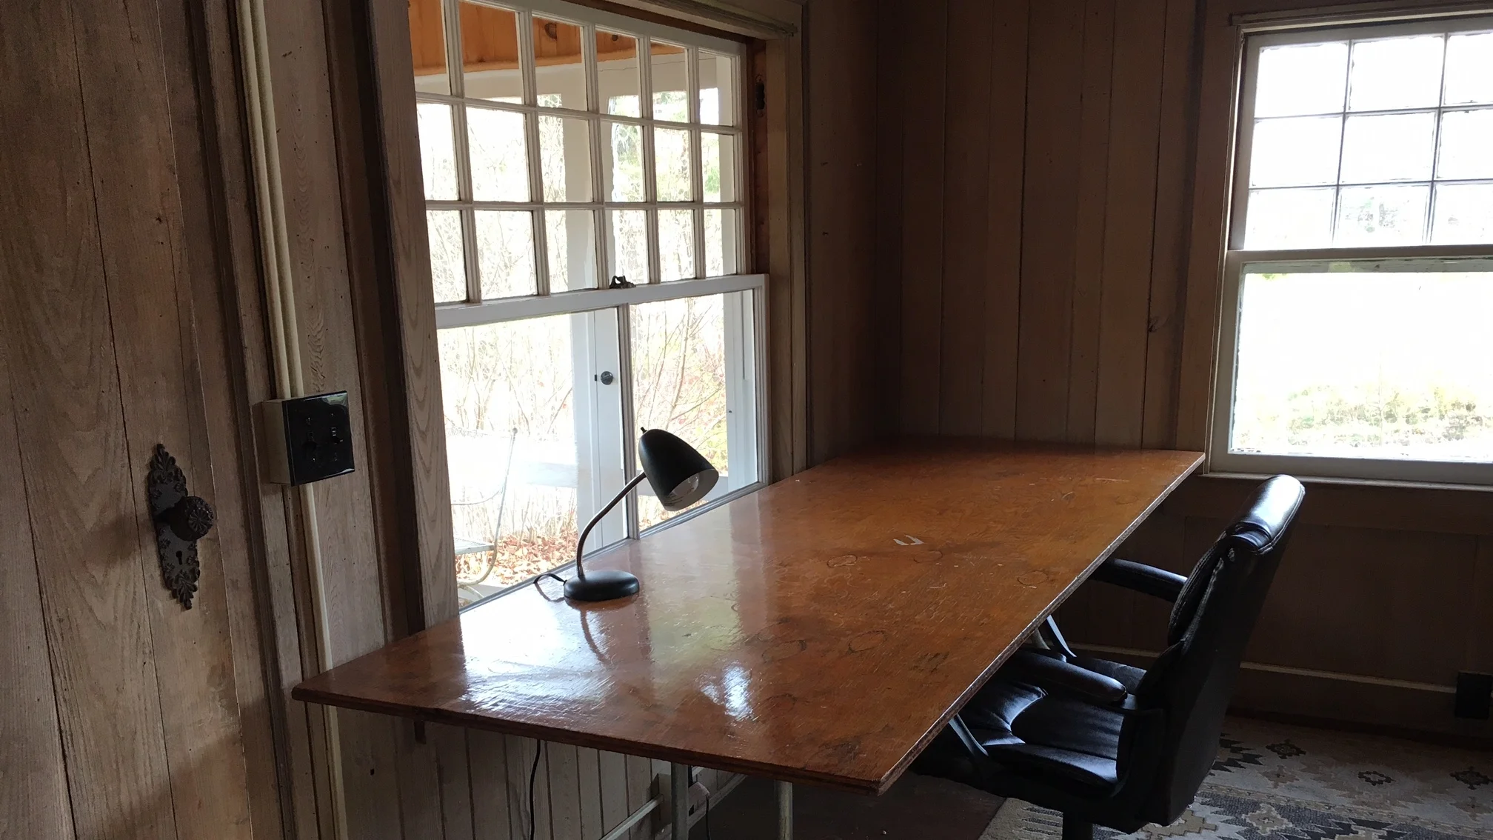
Wood paneled walls in both rooms with a screened-in porch overlooking the marsh. This is a summer cabin and artists love to come here to unplug. Often used for writers or sculptors needing outdoor space with easy access to a studio. The bathroom and kitchen is next door in the Ice House. Main room: 12' by 12'; ceiling height 12'. Additional room: 12' by 7'8". Screened-in porch: 8' by 20'6".
Amenities: Writing desks, lamps, chairs, easy access to exterior space