Event Barn
The Barn
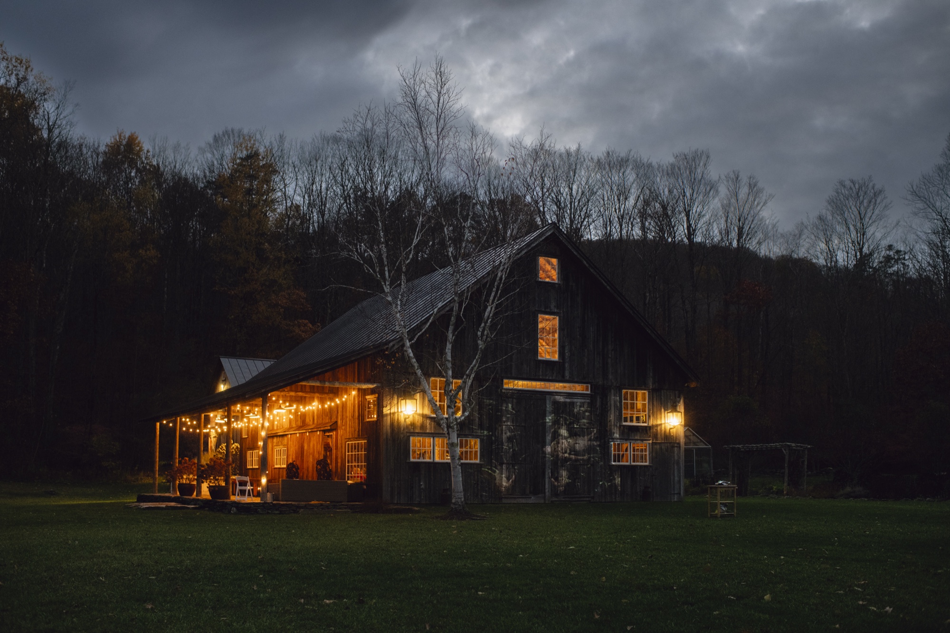

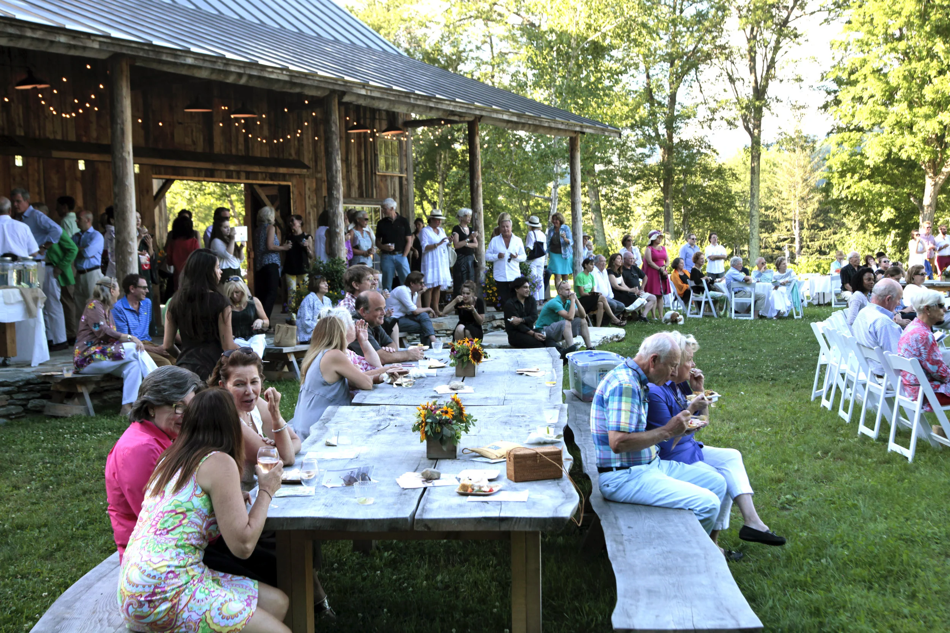
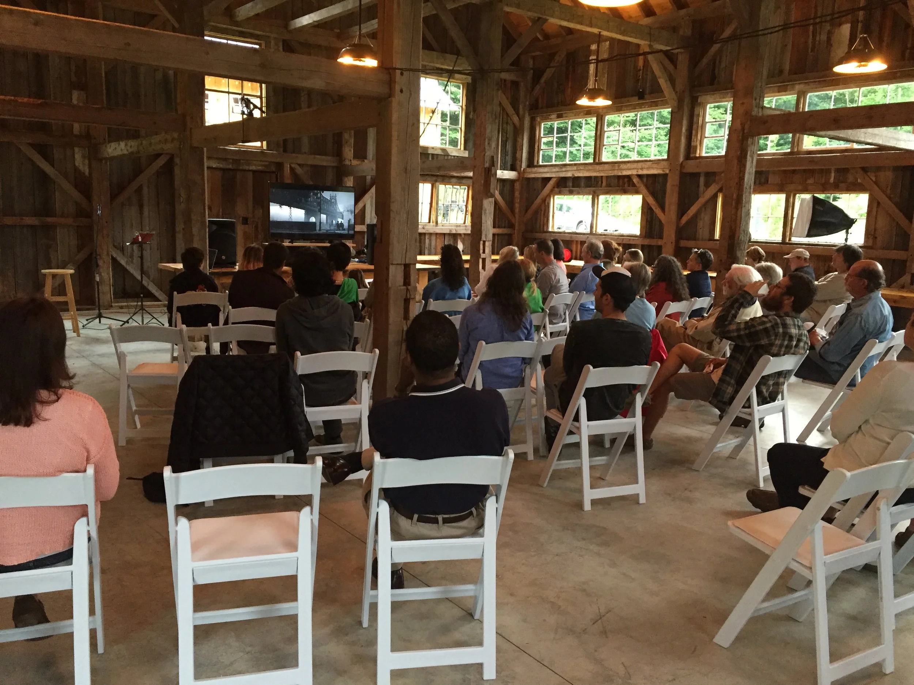
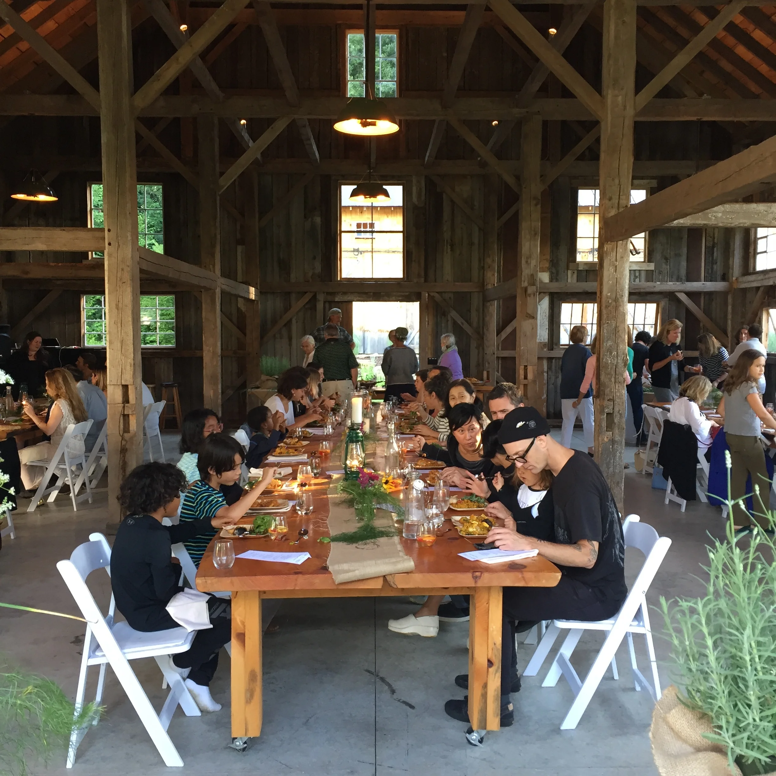
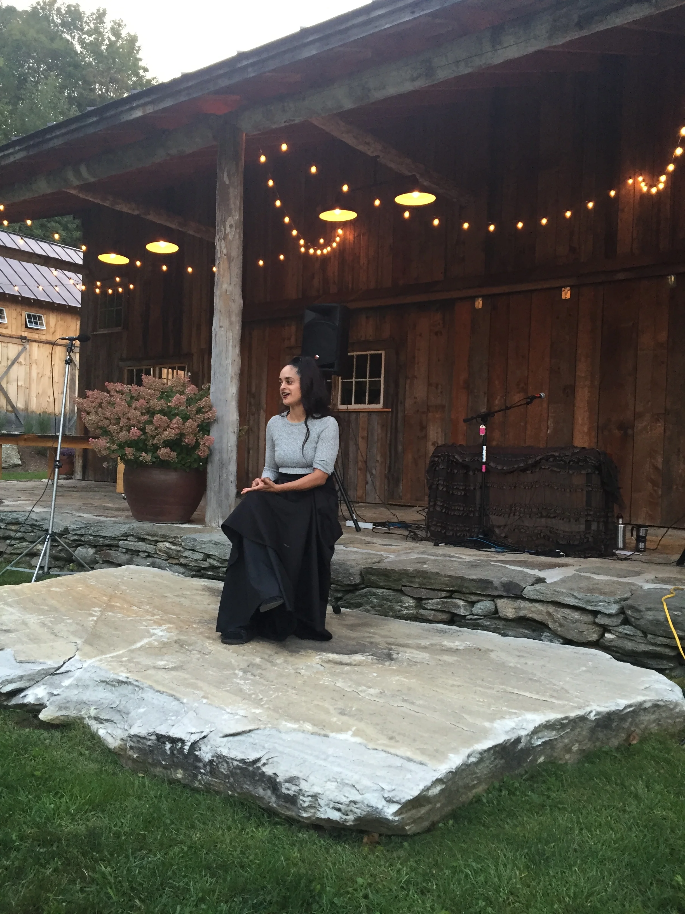
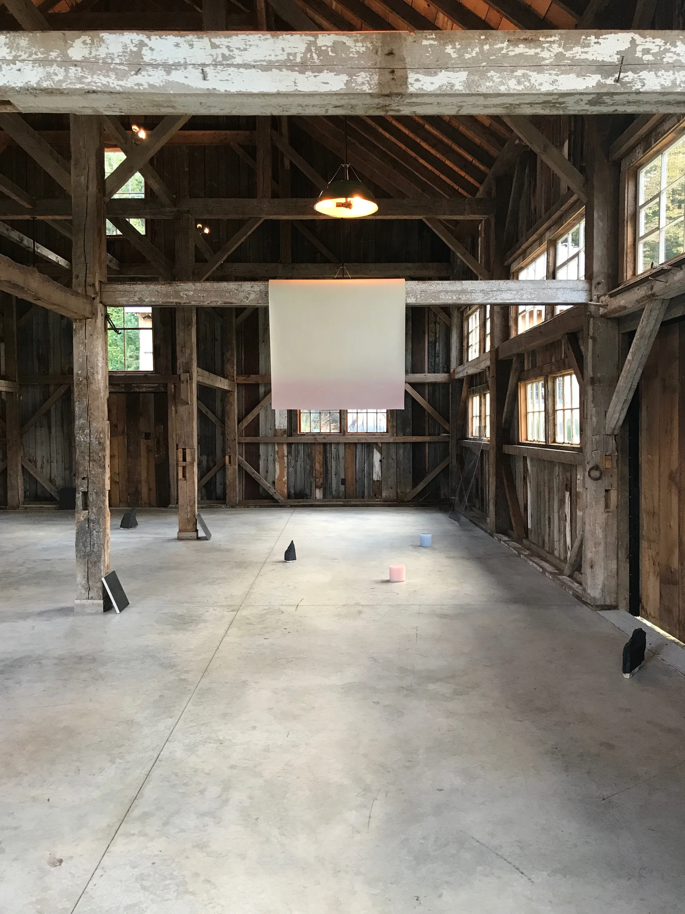
The renovated barn is the primary venue for performances, events, and large gatherings at Marble House Project. With its soaring ceilings, exposed timber framing, and flexible open floor plan, the barn accommodates everything from theater and music performances to weddings and community celebrations.
The space transforms effortlessly between configurations, supporting seated audiences, banquet dining, and cocktail receptions alike.
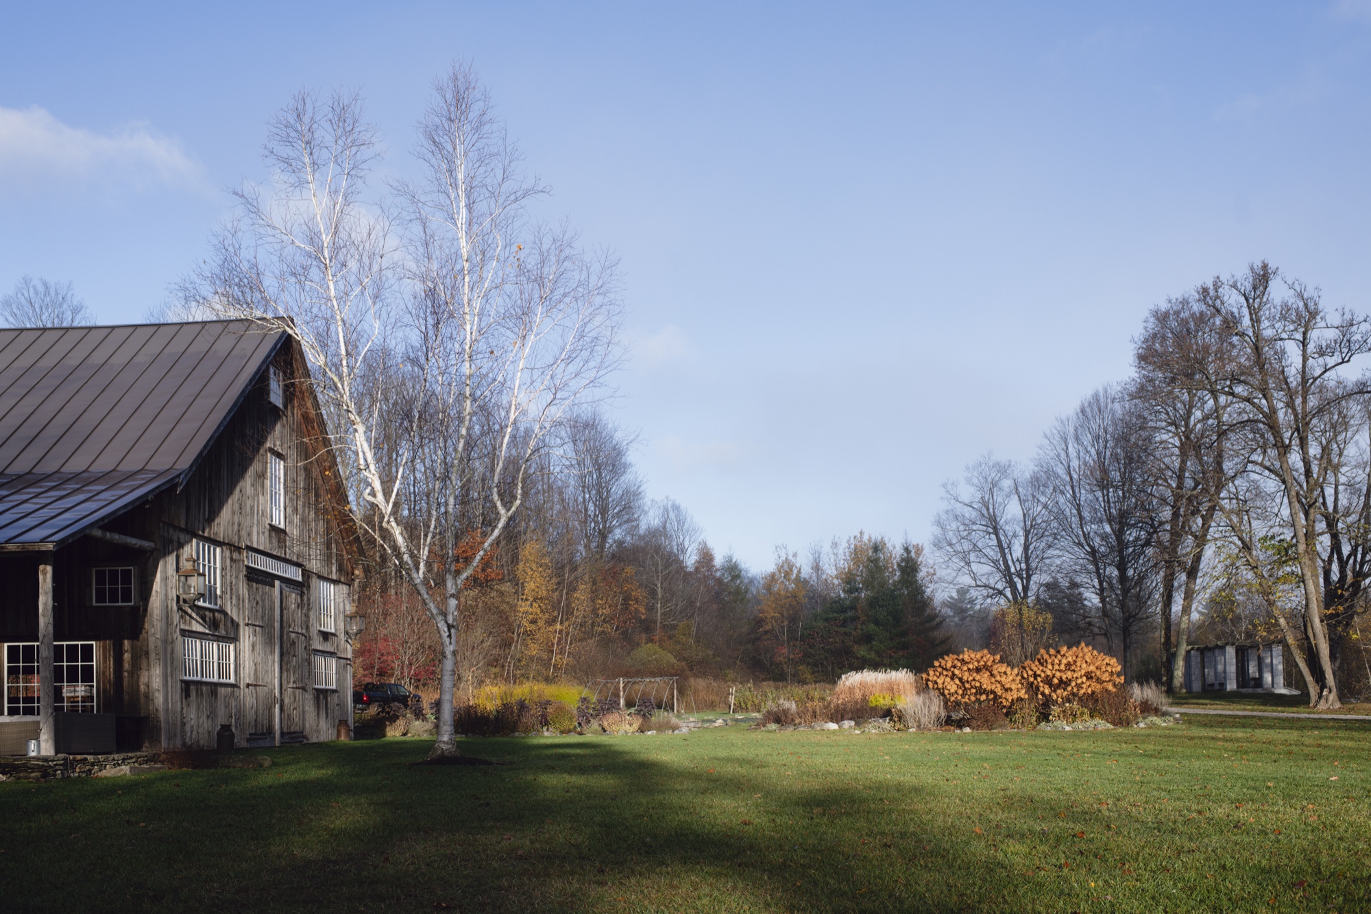
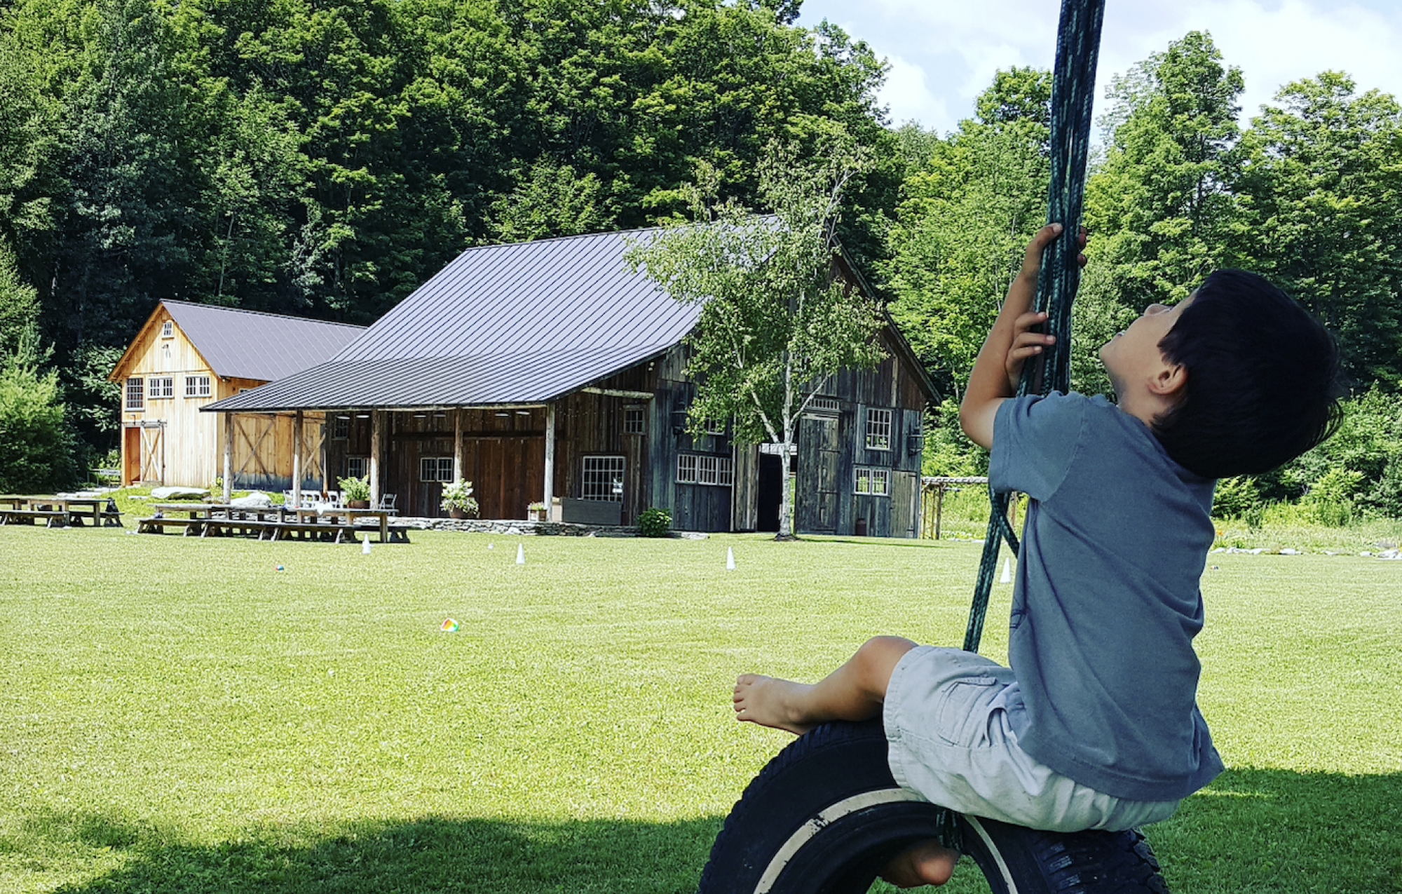
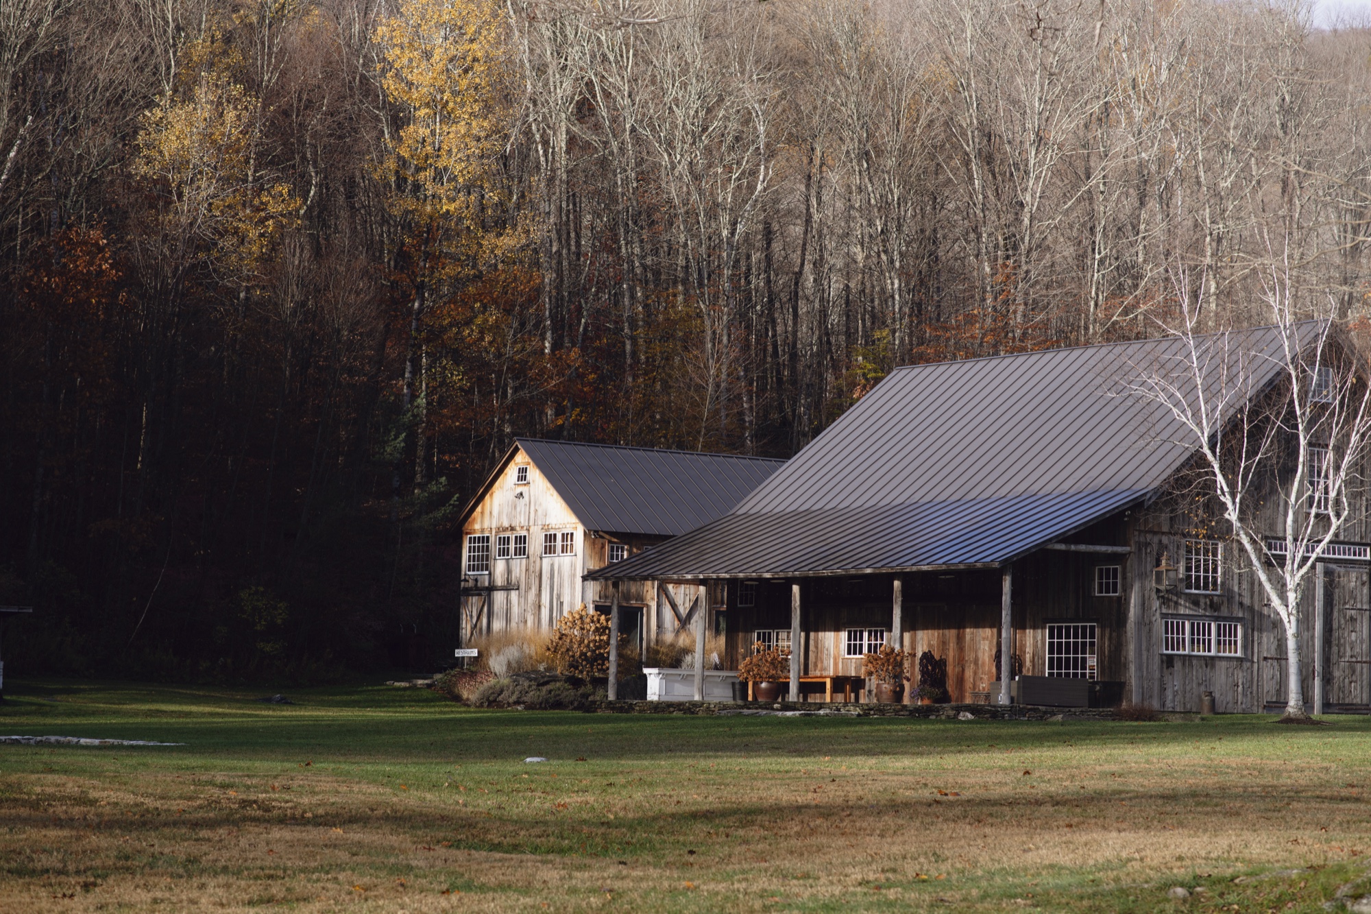
Originally a dairy barn built in Waterville, VT in 1870, it was moved to Marble House in 2014 and rehabilitated. The barn is 40' wide by 50' long. In addition, it has a stone porch with covered roof. On one side of the barn is the swimming quarry and on the other side is the organic farm. The event barn has a secondary barn behind it that has a prep kitchen, composting bathrooms, and storage.
Seated Capacity
115 guests
Cocktail Capacity
200 guests
Uses
Performances, weddings, events
Event Barn